
Price Reduction - Primary on Main - Eco Friendly



















Address
244 Brooke Drive, Alpharetta, GA
Price
$ 3,784,000
Property Attributes
- ID#10844357
- TypeSingle Family
- Listing Status Active
- CountyFulton
- CityAlpharetta
- NeighborhoodNone
- Zip30009
- StyleTraditional
- Year Built2024
- Taxes$ 7263
- Price$ 3,784,000
- Bedrooms7
- Full Bathrooms8
- Half Bathrooms1
- Sqr Footage7880
- Lot Size0.404 Acres
Data Source:
Georgia MLS (GAMLS)
Property Description
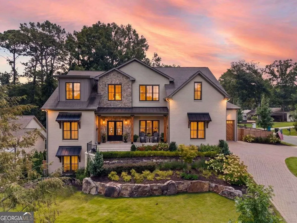
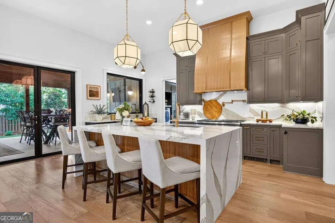
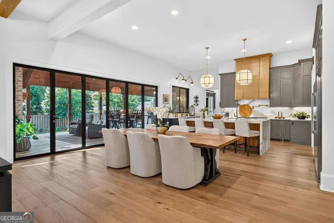
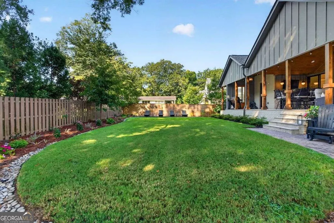
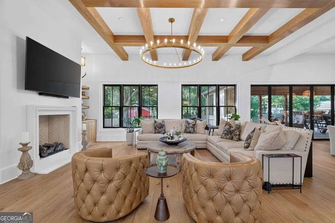
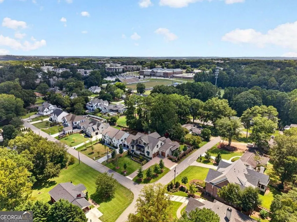
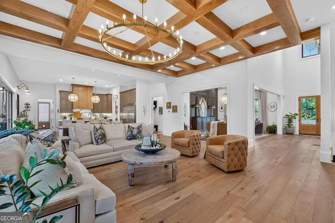
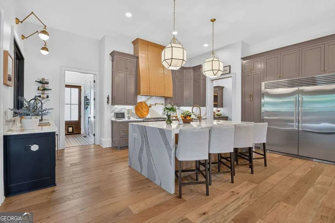
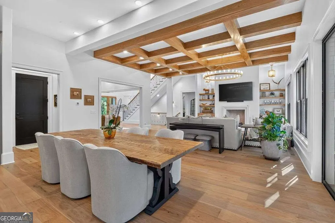
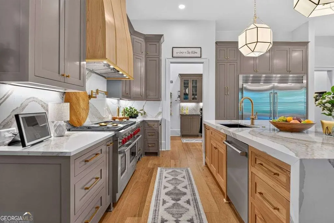
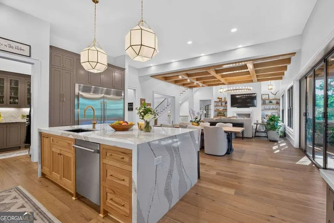
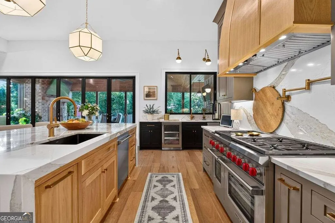
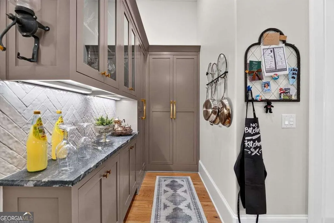
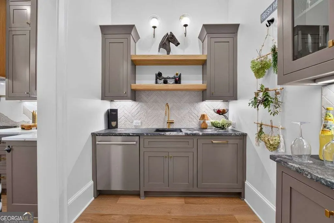
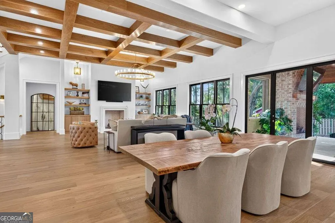
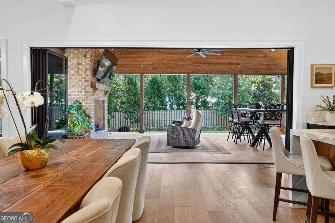
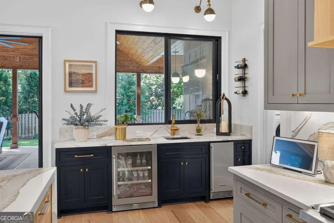
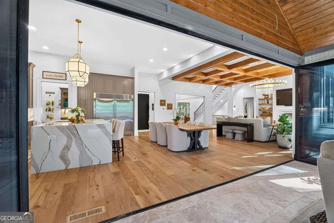
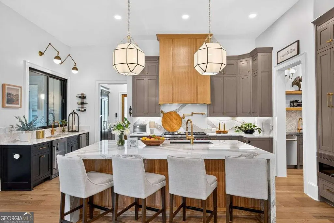
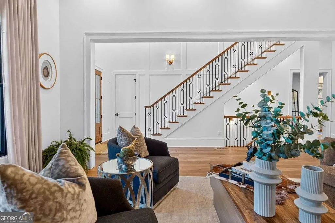
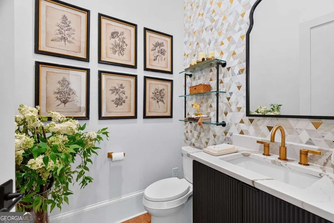
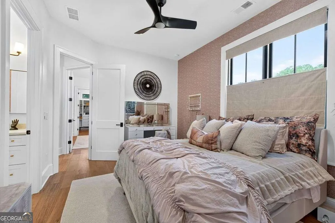
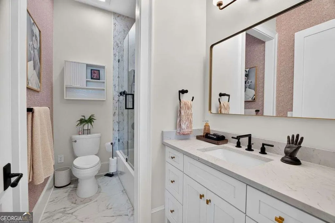
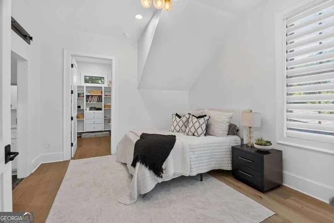
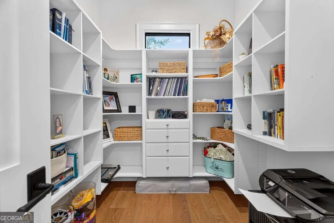
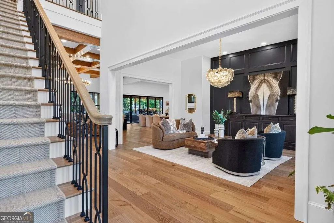
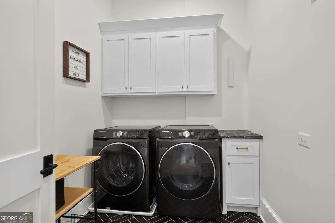
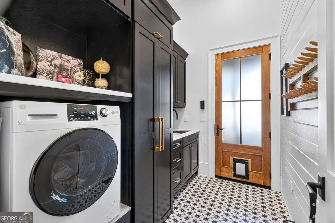
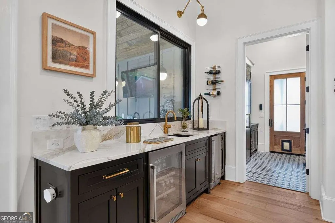
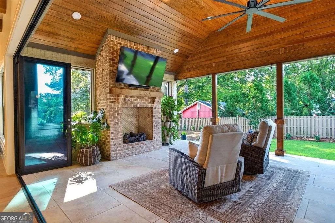
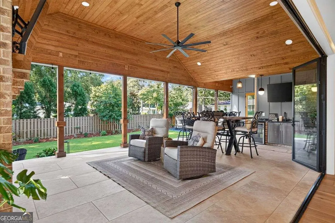
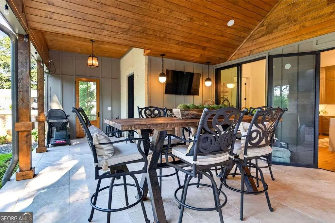
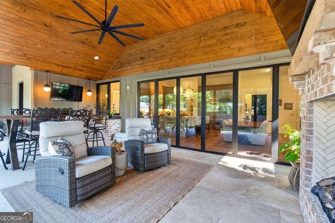
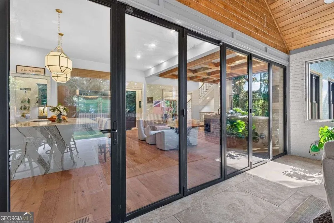
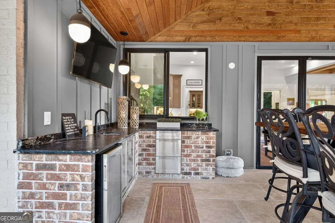
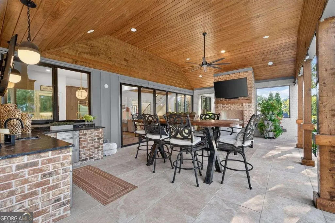
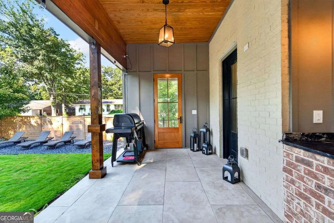
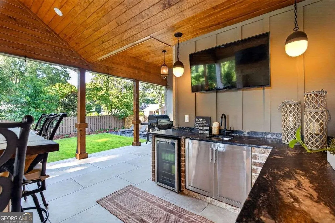
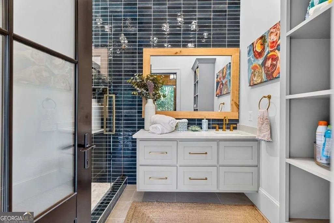
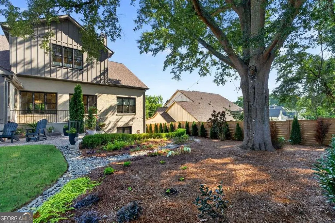
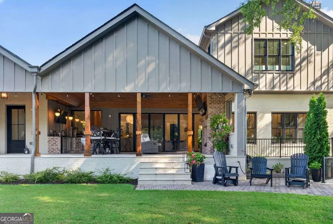
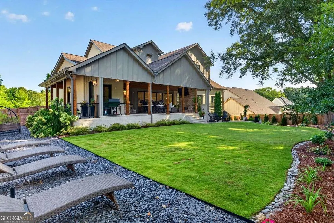
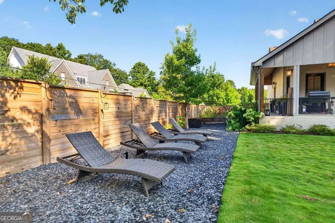
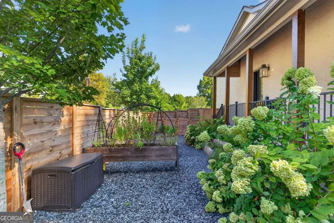
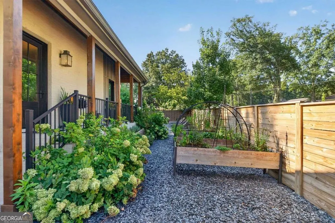
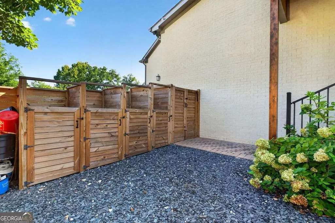
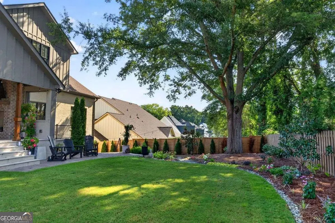
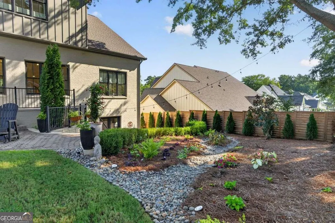
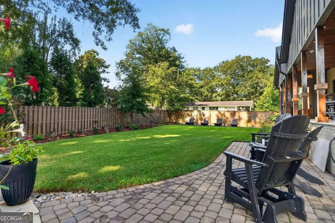
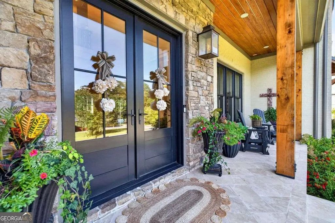
There are beautiful homes in Alpharetta, and then there are beautiful homes you can walk from to Downtown Alpharetta. 244 Brooke Drive offers both. Set just moments from the heart of Alpharetta, this exceptional custom home offers approximately 7880 square feet of beautifully designed living space with 7 bedrooms, 9.5 baths and a three-car garage. Soaring 12-foot ceilings on the main level and 10-foot ceilings upstairs and on the terrace level create an incredible sense of scale throughout the home, while the thoughtful floor plan keeps every space feeling comfortable and inviting. White oak floors, designer lighting and carefully selected marble, zellige and porcelain tile give the interiors a fresh, timeless feel. At the center of the home is a showstopping chef's kitchen with an oversized waterfall island, 48-inch Wolf range, refrigerator and freezer towers, beverage center, ice maker, microwave drawer and dedicated coffee bar. A separate scullery adds another layer of function and sophistication, keeping prep and cleanup tucked away while the main kitchen remains beautiful and ready for entertaining. A dramatic folding glass wall opens the main living space directly to the backyard, creating a seamless indoor-outdoor connection and making the home exceptional for entertaining. The outdoor area is already thoughtfully planned for future pool living, complete with an outdoor pool bath, and pool plans are available to help bring the vision of a resort-style backyard to life. The main-level primary suite feels like a private retreat, while multiple additional bedroom suites provide exceptional space and privacy for family and guests. Three separate laundry rooms add an incredible level of everyday convenience, especially for a home of this size. Flexible living areas throughout offer endless possibilities for home offices, fitness, playrooms or additional entertaining spaces. The finished terrace level takes the home to another level, with 10-foot ceilings, a second kitchen, wine cellar, dedicated media room and expansive areas for gathering and entertaining. Whether hosting a crowd for game day, movie night, dinner with friends or a weekend full of guests, this home was designed to handle it beautifully. Outdoor living is equally inviting, with covered entertaining spaces and an outdoor fireplace creating a natural extension of the home and a wonderful place to gather throughout the year. With the pool bath already in place and pool plans available, the backyard offers an exciting opportunity to complete an incredible private outdoor retreat. And then there is the location. Walk to Downtown Alpharetta for dinner, shopping, concerts, festivals and weekend mornings around town, then return home to the space, privacy and quality of a true luxury residence. It is a lifestyle that is incredibly difficult to duplicate. 7 bedrooms. 9.5 baths. Approximately 7880 square feet. 12-foot ceilings on the main. 10-foot ceilings upstairs and on the terrace level. Scullery. Three laundry rooms. Three-car garage. Folding glass wall to the backyard. Media room. Outdoor pool bath. Pool plans available. Exceptional finishes. And Downtown Alpharetta just outside your door. 244 Brooke Drive is the rare home that gives you everything: space, style, quality, convenience and one of Alpharetta's most coveted lifestyles
| Elementary School | Middle School | High School |
|---|---|---|
| Alpharetta Elementary School | Hopewell Middle School | Cambridge High School |
| Price History | |
|---|---|
| 9/11/2026 | Listed $3,675,000 |
| 9/11/2026 | 3$3,784,000 |
General Features
| Sewer | Public Sewer |
|---|---|
| Heating | Forced Air,Natural Gas |
| Cooling | Ceiling Fan(s),Central Air |
| Utilities | Cable Available,Electricity Available,High Speed Internet,Natural Gas Available,Phone Available,Sewer Available,Water Available |
| Roof | Composition |
| Appliances | Dishwasher,Disposal,Double Oven,Microwave,Other,Refrigerator |
| Association Fee Includes | None |
| Patio/Porch Features | Patio |
| Architectural Style | Traditional |
| Security Features | Smoke Detector(s) |
| Construction Materials | Other |
| Year Built | 2024 |
| Electric | 220 Volts |
| Levels | Three Or More |
| Property Subtype | Single Family Residence |
| Tax Year | 2025 |
| Community Features | None |
| County | Fulton |
| New Construction | false |
| Property Type | Residential |
| HOA | false |
| Attached Garage | false |
| Energy Efficient | Windows |
| Subdivision Name | None |
| Garage Y/N | true |
| Other Structures | Outdoor Kitchen |
| Full Baths | 8 |
| Status | Active |
| Directions | Use GPS |
| High School | Cambridge |
| City | Alpharetta |
| Body of Water | None |
| Lot Size Units | Square Feet |
| Lot Size Square Feet | 17598.24 |
| Carport Y/N | false |
| Elementary School | Alpharetta |
| Property Attached Y/N | false |
| Land Lease Y/N | false |
| Tax Annual Amount | 7263 |
| Home Warranty Y/N | false |
| Middle/Junior High School | Hopewell |
| Property Condition | Resale |
| Structure Type | House |
| Building Area Units | Square Feet |
| Living Area Units | Square Feet |
| Standard Status | Active |
Interior Features
| Interior Amenities | Beamed Ceilings,Bookcases,Double Vanity,High Ceilings,Master On Main Level,Other,Tray Ceiling(s),Entrance Foyer,Walk-In Closet(s),Wine Cellar |
|---|---|
| Basement | Bath Finished,Daylight,Exterior Entry,Finished,Full |
| Flooring | Hardwood,Tile |
| Total Fireplaces | 3 |
| Fireplace Features | Basement,Family Room,Gas Starter,Other |
| Common Walls | No Common Walls |
| Air Conditioning Y/N | true |
| Heating Y/N | true |
| Window Features | Double Pane Windows |
| Fireplace Y/N | true |
| Above Grade Finished Area | 7880 |
| Half Baths | 1 |
| Laundry Features | Other,Upper Level |
| Total Bedrooms | 7 |
| Main Level Bedrooms | 1 |
| Main Level Bathrooms | 1 |
| Below Grade Finished Area Unit Type | Square Feet |
| LivingAreaSource | Builder |
| Above Grade Finished Area Unit Type | Square Feet |
| Kitchen Features | Breakfast Bar,Breakfast Room,Kitchen Island,Pantry,Second Kitchen,Solid Surface Counters,Walk-in Pantry |
| Total Baths | 9 |
| Dining Room Features | Seats 12+ |
Exterior Features
| Exterior Amenities | Gas Grill |
|---|---|
| Fencing | Back Yard,Fenced |
| Parking Features | Garage,Kitchen Level,Garage Door Opener,Side/Rear Entrance |
| Lot Features | Corner Lot,Level,Other,Private |
| Water Source | Public |
| Total Parking | 3 |
| Lot Size Area | 17598.24 |
| Building Area Total | 7880 |
| Lot Size Acres | 0.404 |
| Lot Size Source | Public Records |
| Other Equipment | Home Theater |
Amenities
- Foreclosure
- Views
- Short Sale
- New Construction
- Adult 55+
- Lease To Own
- No HOA Fees
- Furnished
- Primary On Main
- Air Conditioning
- Seller Finance
- Green
- Fixer Upper
- Horse
- Golf
- Fireplace
- Deck
- Garage
- Basement
- Pool
Property vs Single Family Average in 30009
Price
Taxes
Year Built
 Canopy MLS® Copyright ©2026 All rights reserved.
 ©2026 Georgia Multiple Listing Service All information deemed reliable but not guaranteed. All properties are subject to prior sale, change or withdrawal. Neither listing broker(s) or information provider(s) shall be responsible for any typographical errors, misinformation, misprints and shall be held totally harmless. Listing(s) information is provided for consumer's personal, non-commercial use and may not be used for any purpose other than to identify prospective properties consumers may
 Listings identified with the FMLS IDX logo come from FMLS and are held by brokerage firms other than the owner of this website. The listing brokerage is identified in any listing details. Information is deemed reliable but is not guaranteed. If you believe any FMLS listing contains material that infringes your copyrighted work please
  Northeast Georgia Board of REALTORS® All information deemed reliable but not guaranteed. All properties are subject to prior sale, change or withdrawal. Neither listing broker(s) or information provider(s) shall be responsible for any typographical errors, misinformation, misprints and shall be held totally harmless. Listing(s) information is provided for consumer's personal, non-commercial use and may not be used for any purpose other than to identify prospective properties consumers may be
 The information set forth on this site is based upon information which we consider reliable, but because it has been supplied by third parties to our franchisees (who in turn supplied it to us), we can not represent that it is accurate or complete, and it should not be relied upon as such. The offerings are subject to errors, omissions, changes, including price, or withdrawal without notice. All dimensions are approximate and have not been verified by the selling party and can not be verified. It
